
Commercial Elevator Resurfacing in New York
For New York properties, the elevator experience extends beyond the cab to every included floor entrance. Owners in New York, Buffalo, Rochester, and Albany can plan resurfacing around a clear distinction between interior surfaces and landing-door scope.
Explore elevator resurfacing, elevator wraps, and elevator refinishing with architectural film. Elevator Refresh is powered by Resurface Wraps; share your New York property location and proposed surfaces for a project-specific review.
Count door faces and coordinate floor-level access
Cab count alone cannot describe a building with multiple stops. A decorative refresh becomes easier to compare with replacement when the proposal identifies each cab, door face, frame, and surrounding landing surface.
Architectural film changes the appearance of compatible, properly prepared decorative surfaces. It is a cosmetic alternative to certain replacement scopes, not a repair for damaged panels or a substitute for mechanical elevator work.
Evaluate existing decorative panels before deciding that they need cosmetic replacement.
Send a floor-by-floor door count, cab identifiers, and any access restrictions in addition to the overall elevator count.
Review physical samples with retained details and adjacent materials before approval.
Discuss access, passenger needs, and the work areas rather than assuming a fixed installation schedule.
Elevator Wraps & Refinishing for New York Properties
Keep wall, door, and surrounding surface decisions connected, with quantities and preparation defined for each group.
Elevator Cab Interiors
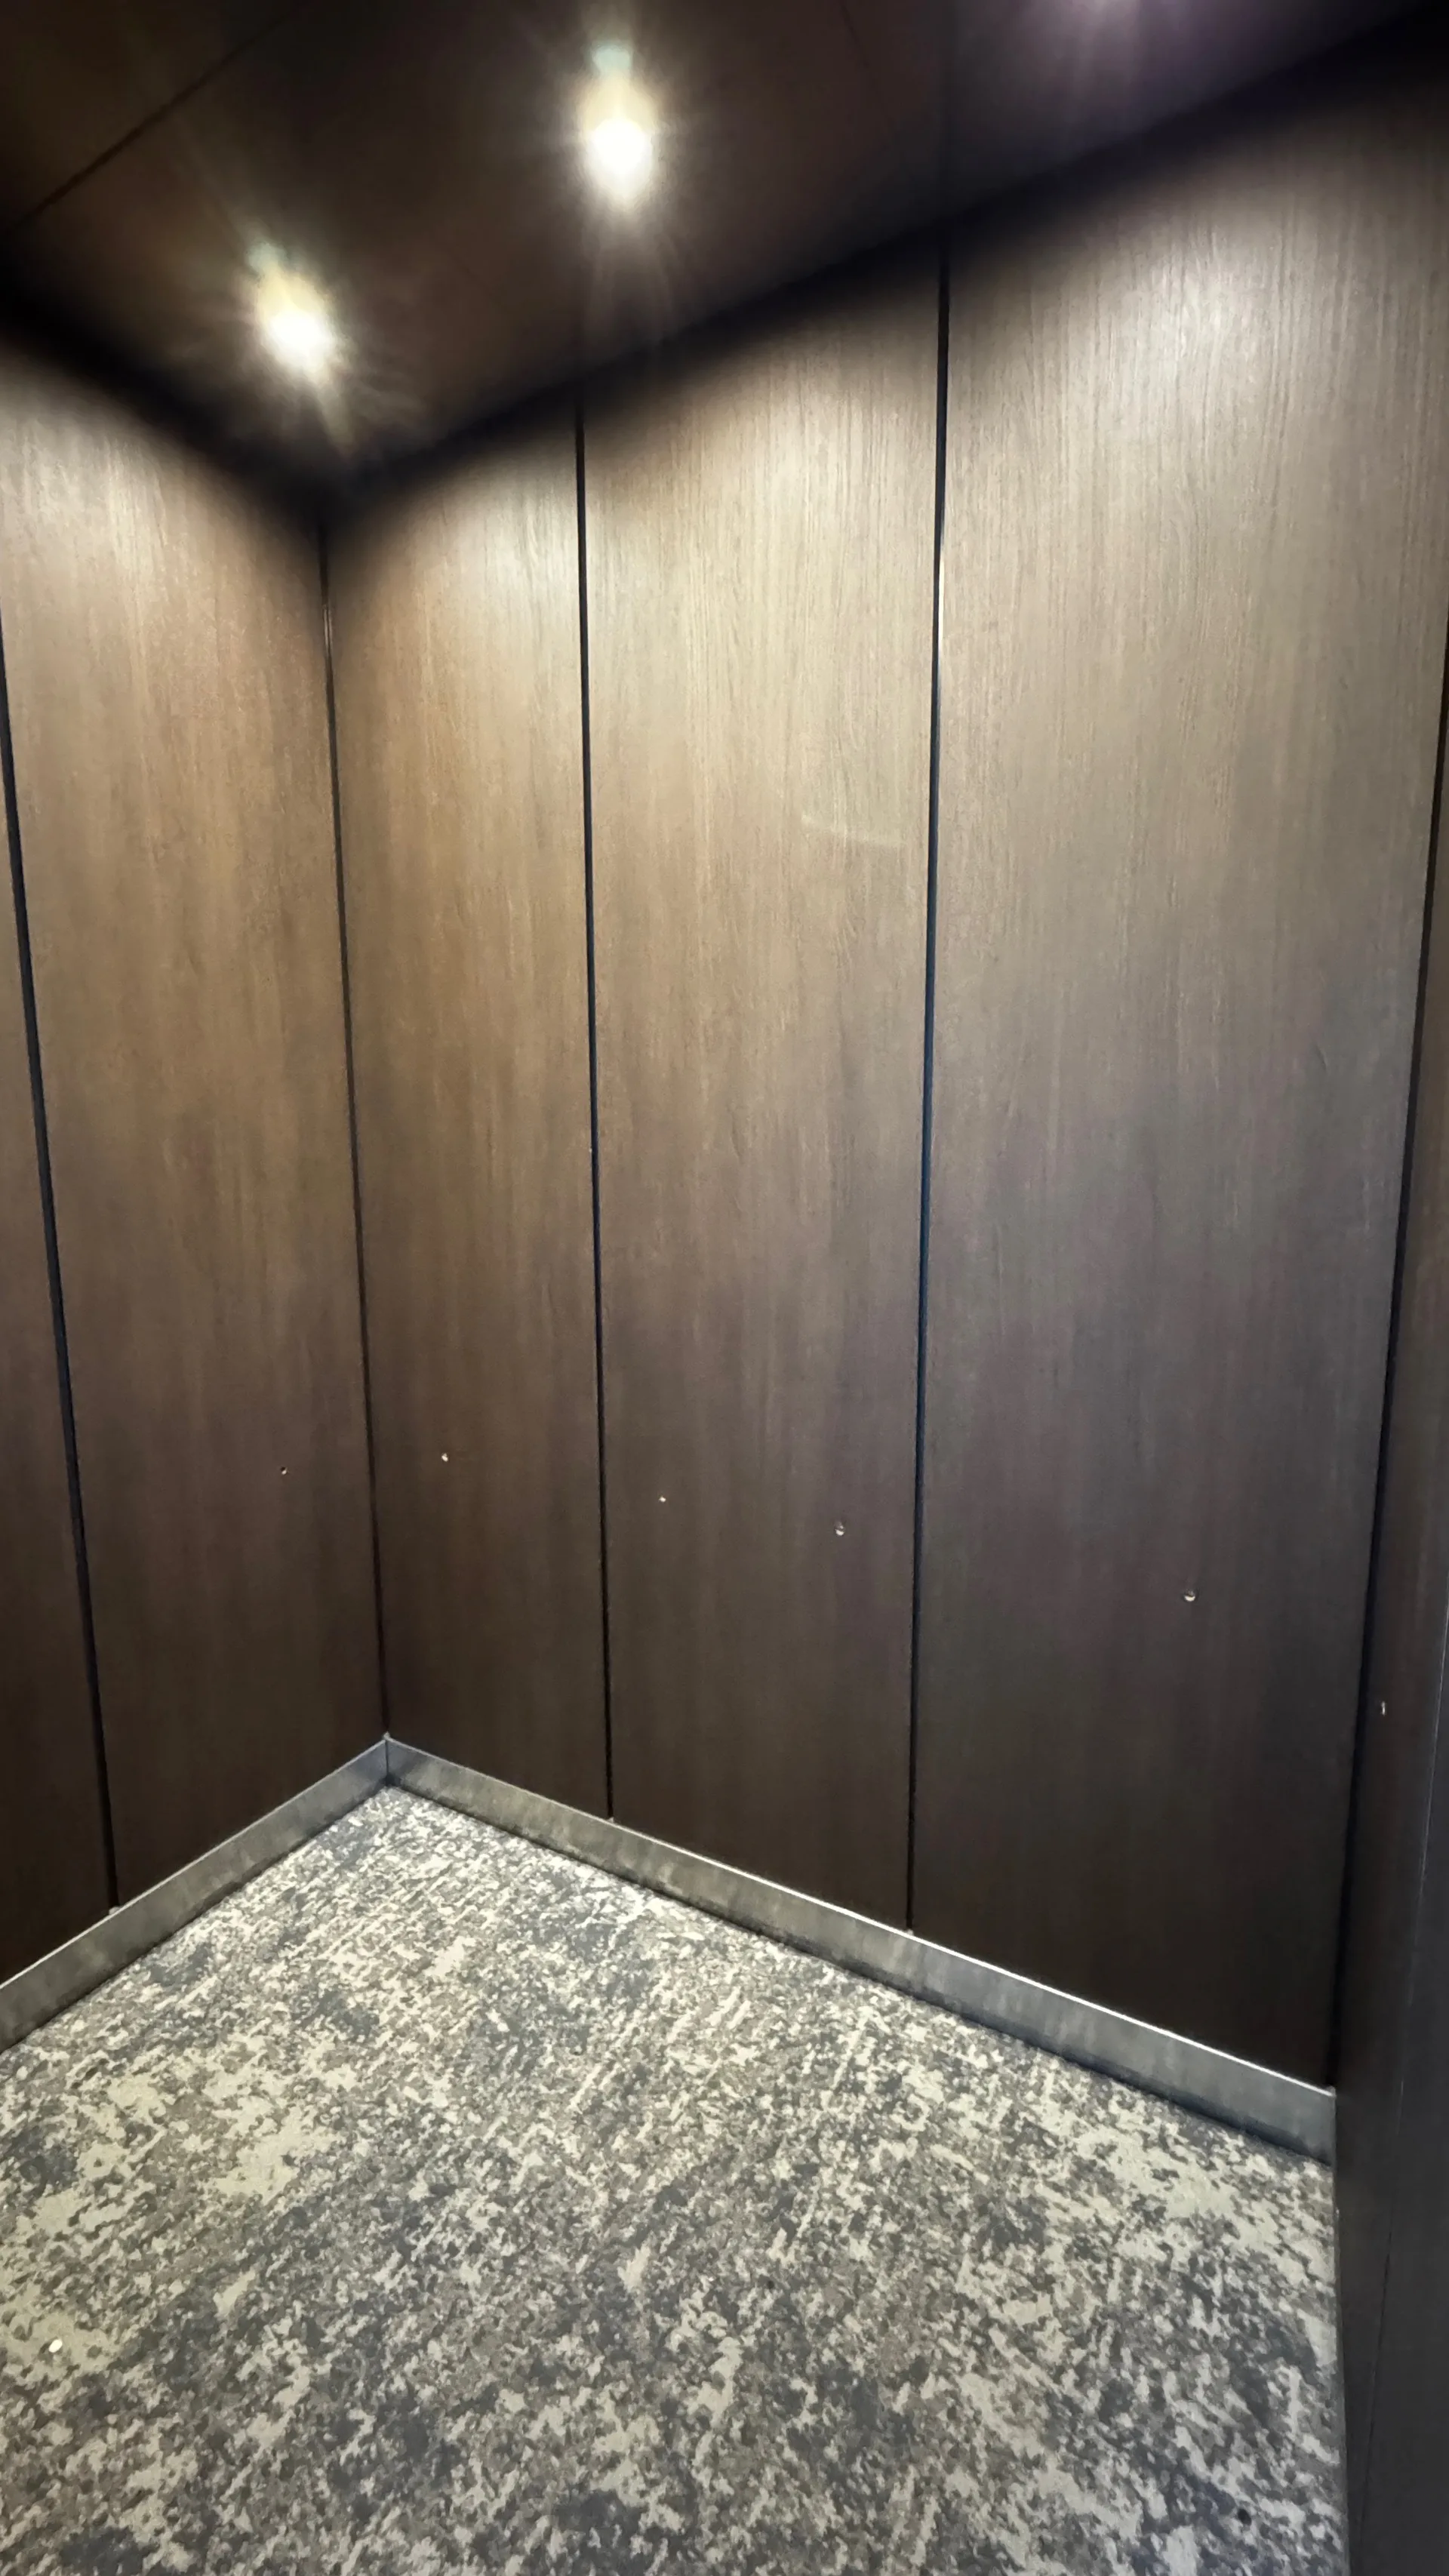
Start with the actual wall-panel layout and retained details in each car. If several cabs share a design, record dimensional and condition differences before consolidating their finish quantities.
Architectural film can give suitable interior wall panels a new appearance while retained handrails, controls, and other functional details remain outside the cosmetic treatment.
Learn more →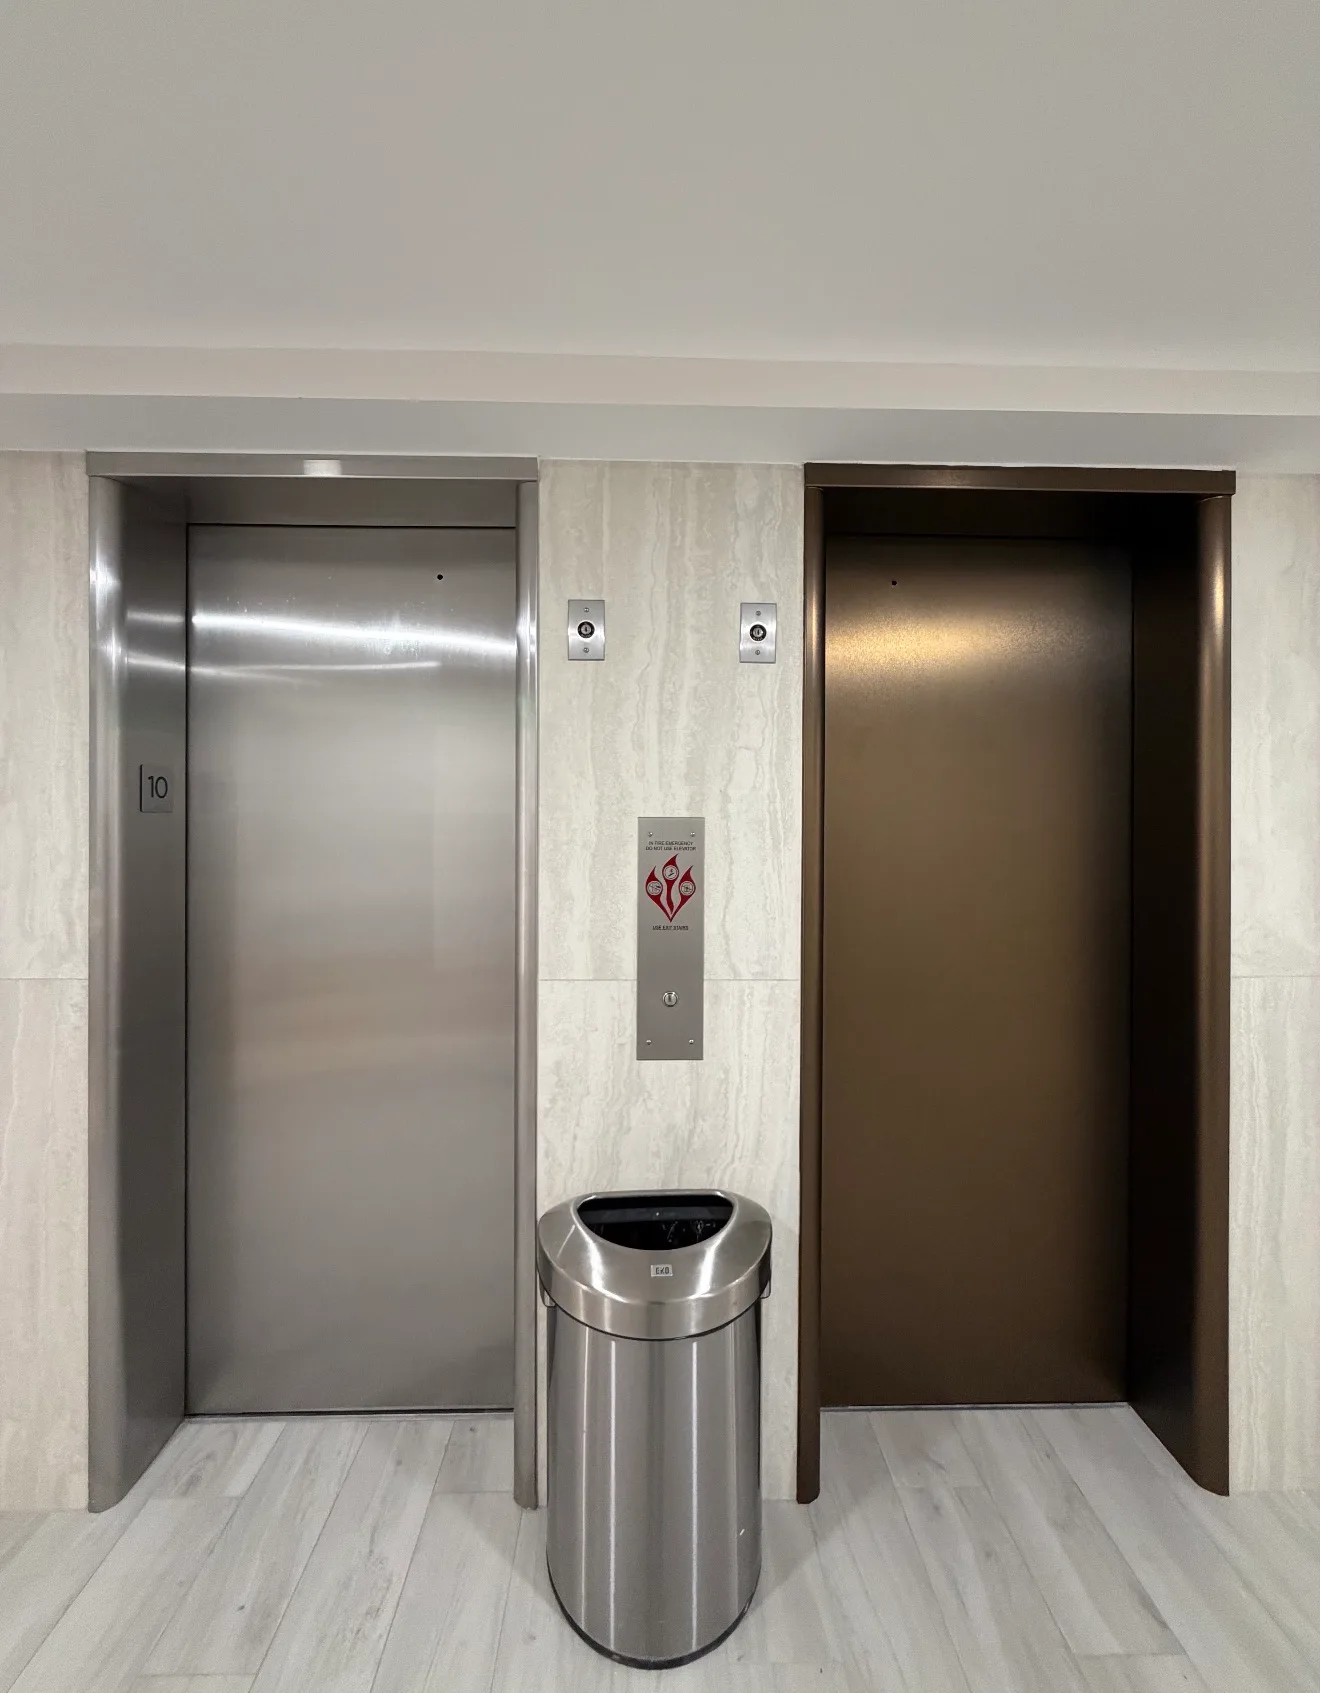
Elevator Door Wraps
Map the door faces to the floor schedule. Include the faces being refreshed and identify restricted or tenant-controlled levels so access assumptions do not become hidden omissions.
Review door movement, edges, and clearances with the installer; only suitable decorative faces and selected frame surfaces are considered for coverage.
Learn more →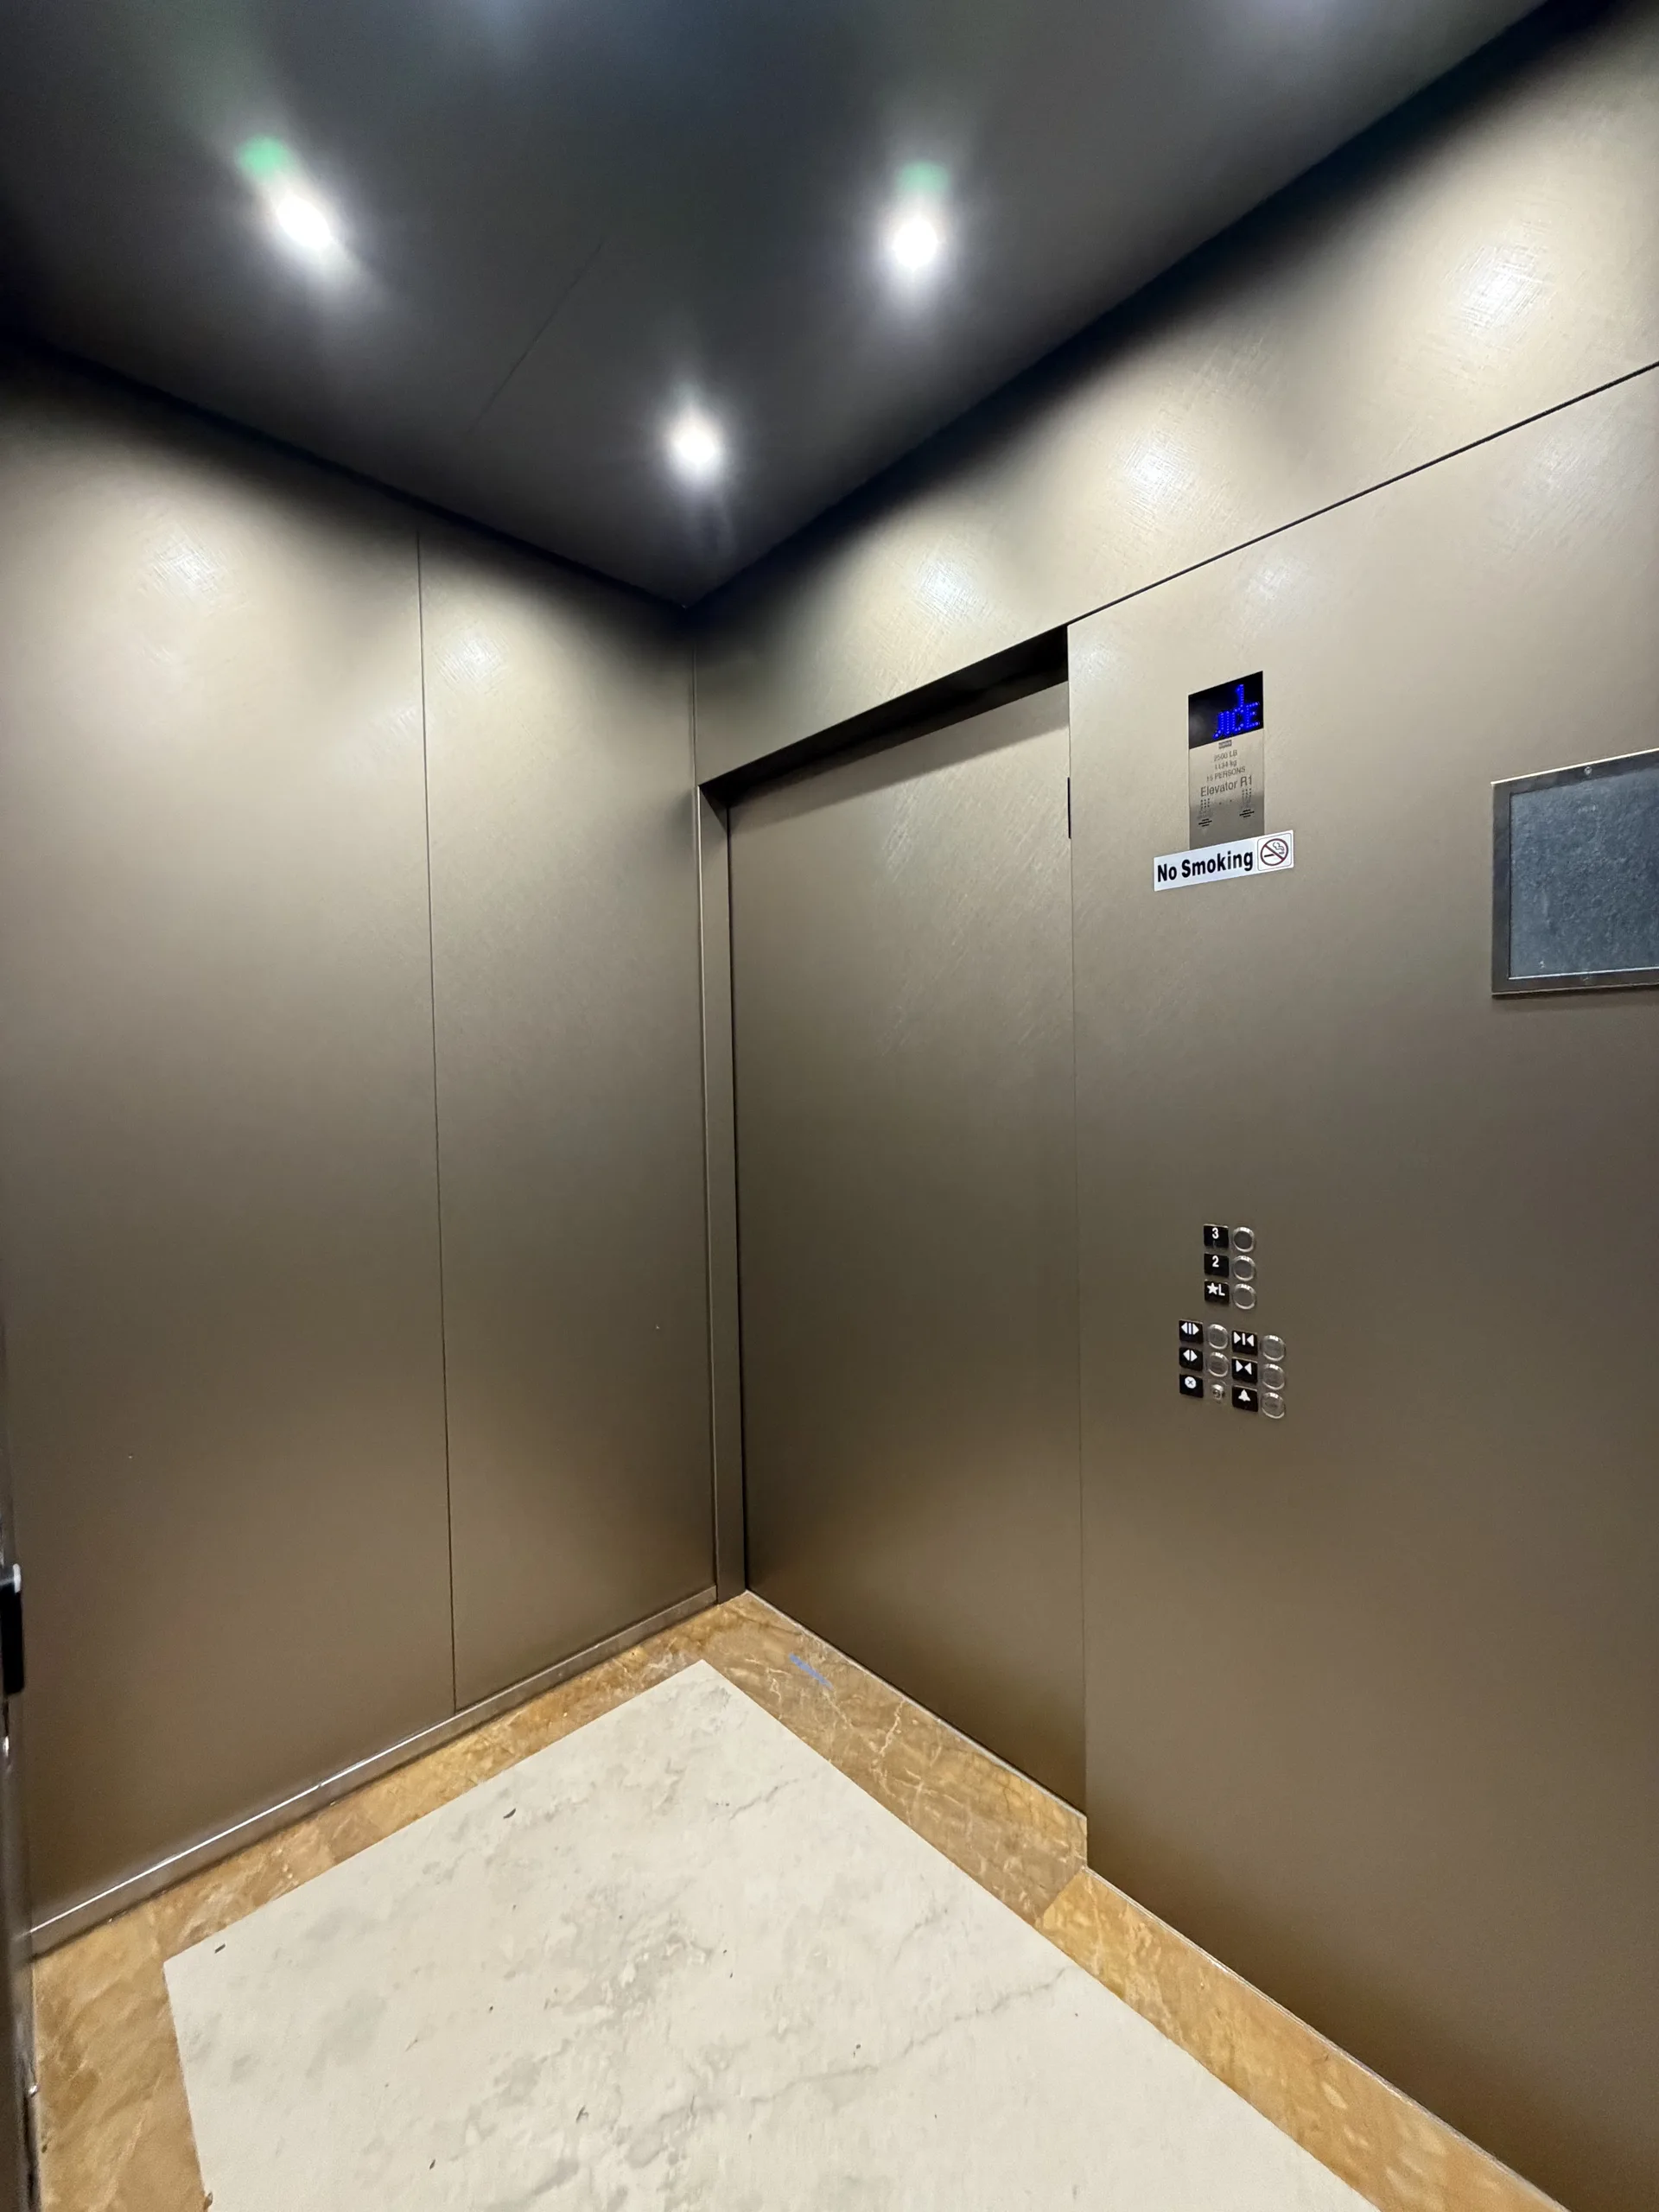
Elevator Refinishing & Cosmetic Renovation
For your New York property, compare a film-based appearance change with the scope of new decorative interiors. Existing finish condition, panel stability, and preparation needs shape that decision.
The proposal should distinguish finish work, separate repairs, retained details, and excluded equipment. A resurfacing option is useful when the compared scopes are clear.
Learn more →Plan the Refresh Around Your New York Property
For a property in New York, Albany, or elsewhere in New York, describe how passengers use the elevator and which common-area surfaces need updating. The finish plan can be tailored to that route and the details you want retained.
Send a floor-by-floor door count, cab identifiers, and any access restrictions in addition to the overall elevator count.
Keep each floor entrance visible in the estimate and identify how access to tenant areas will be arranged.
Coordinate car interiors and selected corridor doors with management rather than treating every floor as one repeated condition.
Separate guest-facing cabs, lobby entrances, and upper-floor landing work so the design review covers the full guest route.
Document the included passenger surfaces and access contacts where different departments share the elevator.
Resurfacing or Interior Replacement?
Cab count alone cannot describe a building with multiple stops. A decorative refresh becomes easier to compare with replacement when the proposal identifies each cab, door face, frame, and surrounding landing surface.
| Consideration | Resurfacing | Interior replacement |
|---|---|---|
| Existing wall panels | Retains suitable panels after a condition and preparation review. | Introduces new panels or components where the selected scope calls for them. |
| Visible finish | Applies architectural film to approved compatible decorative surfaces. | Uses the selected replacement material or interior package. |
| Preparation and repairs | Surface suitability is evaluated; needed repairs are a separate scope. | Removal, repair, and replacement responsibilities should be defined. |
| Door and landing work | Included only where the proposal identifies faces, frames, and surrounds. | Entrance work must also be explicitly listed, not assumed from the cab package. |
| Access and coordination | Requires agreed work areas and elevator access for installation. | Requires coordination appropriate to the removal and installation scope. |
| Price comparison | Depends on measured quantities, preparation, materials, and site arrangements. | Compare the same included surfaces and exclusions, not only a total price. |
Costs, schedules, and suitability depend on the actual property. Neither a state name nor a cab count establishes a fixed saving or installation duration.
Choose a Finish for Your New York Elevator Refresh
Review samples against lobby lighting and inside the cab, especially when one palette will extend across many entrances. Repeatable finish direction and a clear retained-trim plan help keep the work visually coherent.
Explore wood, metallic, stone, solid-color, and textured visual directions. Film selection and availability are reviewed against the proposed surfaces; a material family's appearance alone does not establish application suitability.
Wood-Look Finishes
Metal-Look Finishes
Stone-Look Finishes
Solid Colors & Textures
Discuss Elevator Resurfacing in New York
Submit a commercial project inquiry for New York, Buffalo, Rochester, Albany, or another New York property location. Give the exact address and proposed scope so service arrangements, access, and scheduling can be reviewed for the building.
Share your finish direction and condition photos with the inquiry. Resurface Wraps reviews the property information with you before confirming the scope, service arrangements, and next steps.
Elevator Landing & Surround Finishes in New York
A New York building with many stops can need a floor-by-floor review, while an Albany property may have a shorter entrance schedule. In either case, compare the ground-floor presentation with upper-floor corridors before setting coverage.
Landings can involve more than moving door faces. Identify selected stationary frames and surrounding architectural panels, with floor-by-floor quantities and retained-material boundaries, so the corridor treatment stays defined.
From Existing Surfaces to a Defined Finish Plan
Share the property
Send a floor-by-floor door count, cab identifiers, and any access restrictions in addition to the overall elevator count.
Review condition and coverage
Separate suitable decorative surfaces, preparation concerns, retained features, and excluded work.
Approve the finish direction
Review samples against lobby lighting and inside the cab, especially when one palette will extend across many entrances. Repeatable finish direction and a clear retained-trim plan help keep the work visually coherent.
Review the proposal and access
Confirm the measured New York property scope, materials, and site arrangements with Resurface Wraps before coordinating installation.
New York Elevator Resurfacing Questions
Why does a New York elevator wrap quote need landing counts as well as cab counts?
Each included floor entrance adds its own door and surrounding surface scope. A floor schedule lets the estimator distinguish cab interiors from landing work and prevents an apparently complete per-cab price from leaving entrances undefined.
What photos help evaluate my New York cab and landing scope?
Send a floor-by-floor door count, cab identifiers, and any access restrictions in addition to the overall elevator count. Include overall interior views and close-ups of edges or damage. Label entrance photos by floor and separate proposed surfaces from retained ones.
How is an elevator wrap quote priced in New York?
The estimate reflects measured surfaces, preparation, selected films, door and landing coverage, access, and site arrangements. Compare matching scope lines rather than assuming a fixed state-wide price or saving.
Can cab interiors, doors, and landings have a coordinated finish?
Map the door faces to the floor schedule. Include the faces being refreshed and identify restricted or tenant-controlled levels so access assumptions do not become hidden omissions. Physical samples and a surface-location schedule can coordinate matching or complementary finishes across the selected passenger route.
Does film-based refinishing replace damaged panels or elevator equipment?
No. It is a cosmetic treatment for compatible, properly prepared architectural surfaces. Damaged substrates, mechanical systems, controls, and equipment need their own review and work scope.
How do I confirm project arrangements for a New York building?
Send the exact property location, proposed surface coverage, condition photos, and access needs. Resurface Wraps reviews the inquiry with you before confirming project arrangements and proposed next steps.
Related: Elevator resurfacing Elevator wraps Elevator refinishing Cosmetic elevator renovation
Review Your New York Elevator Renovation Options
Send a floor-by-floor door count, cab identifiers, and any access restrictions in addition to the overall elevator count.
Before committing to new decorative interiors, let us review which existing surfaces may be suitable for architectural film. The property location and scope guide the conversation.